
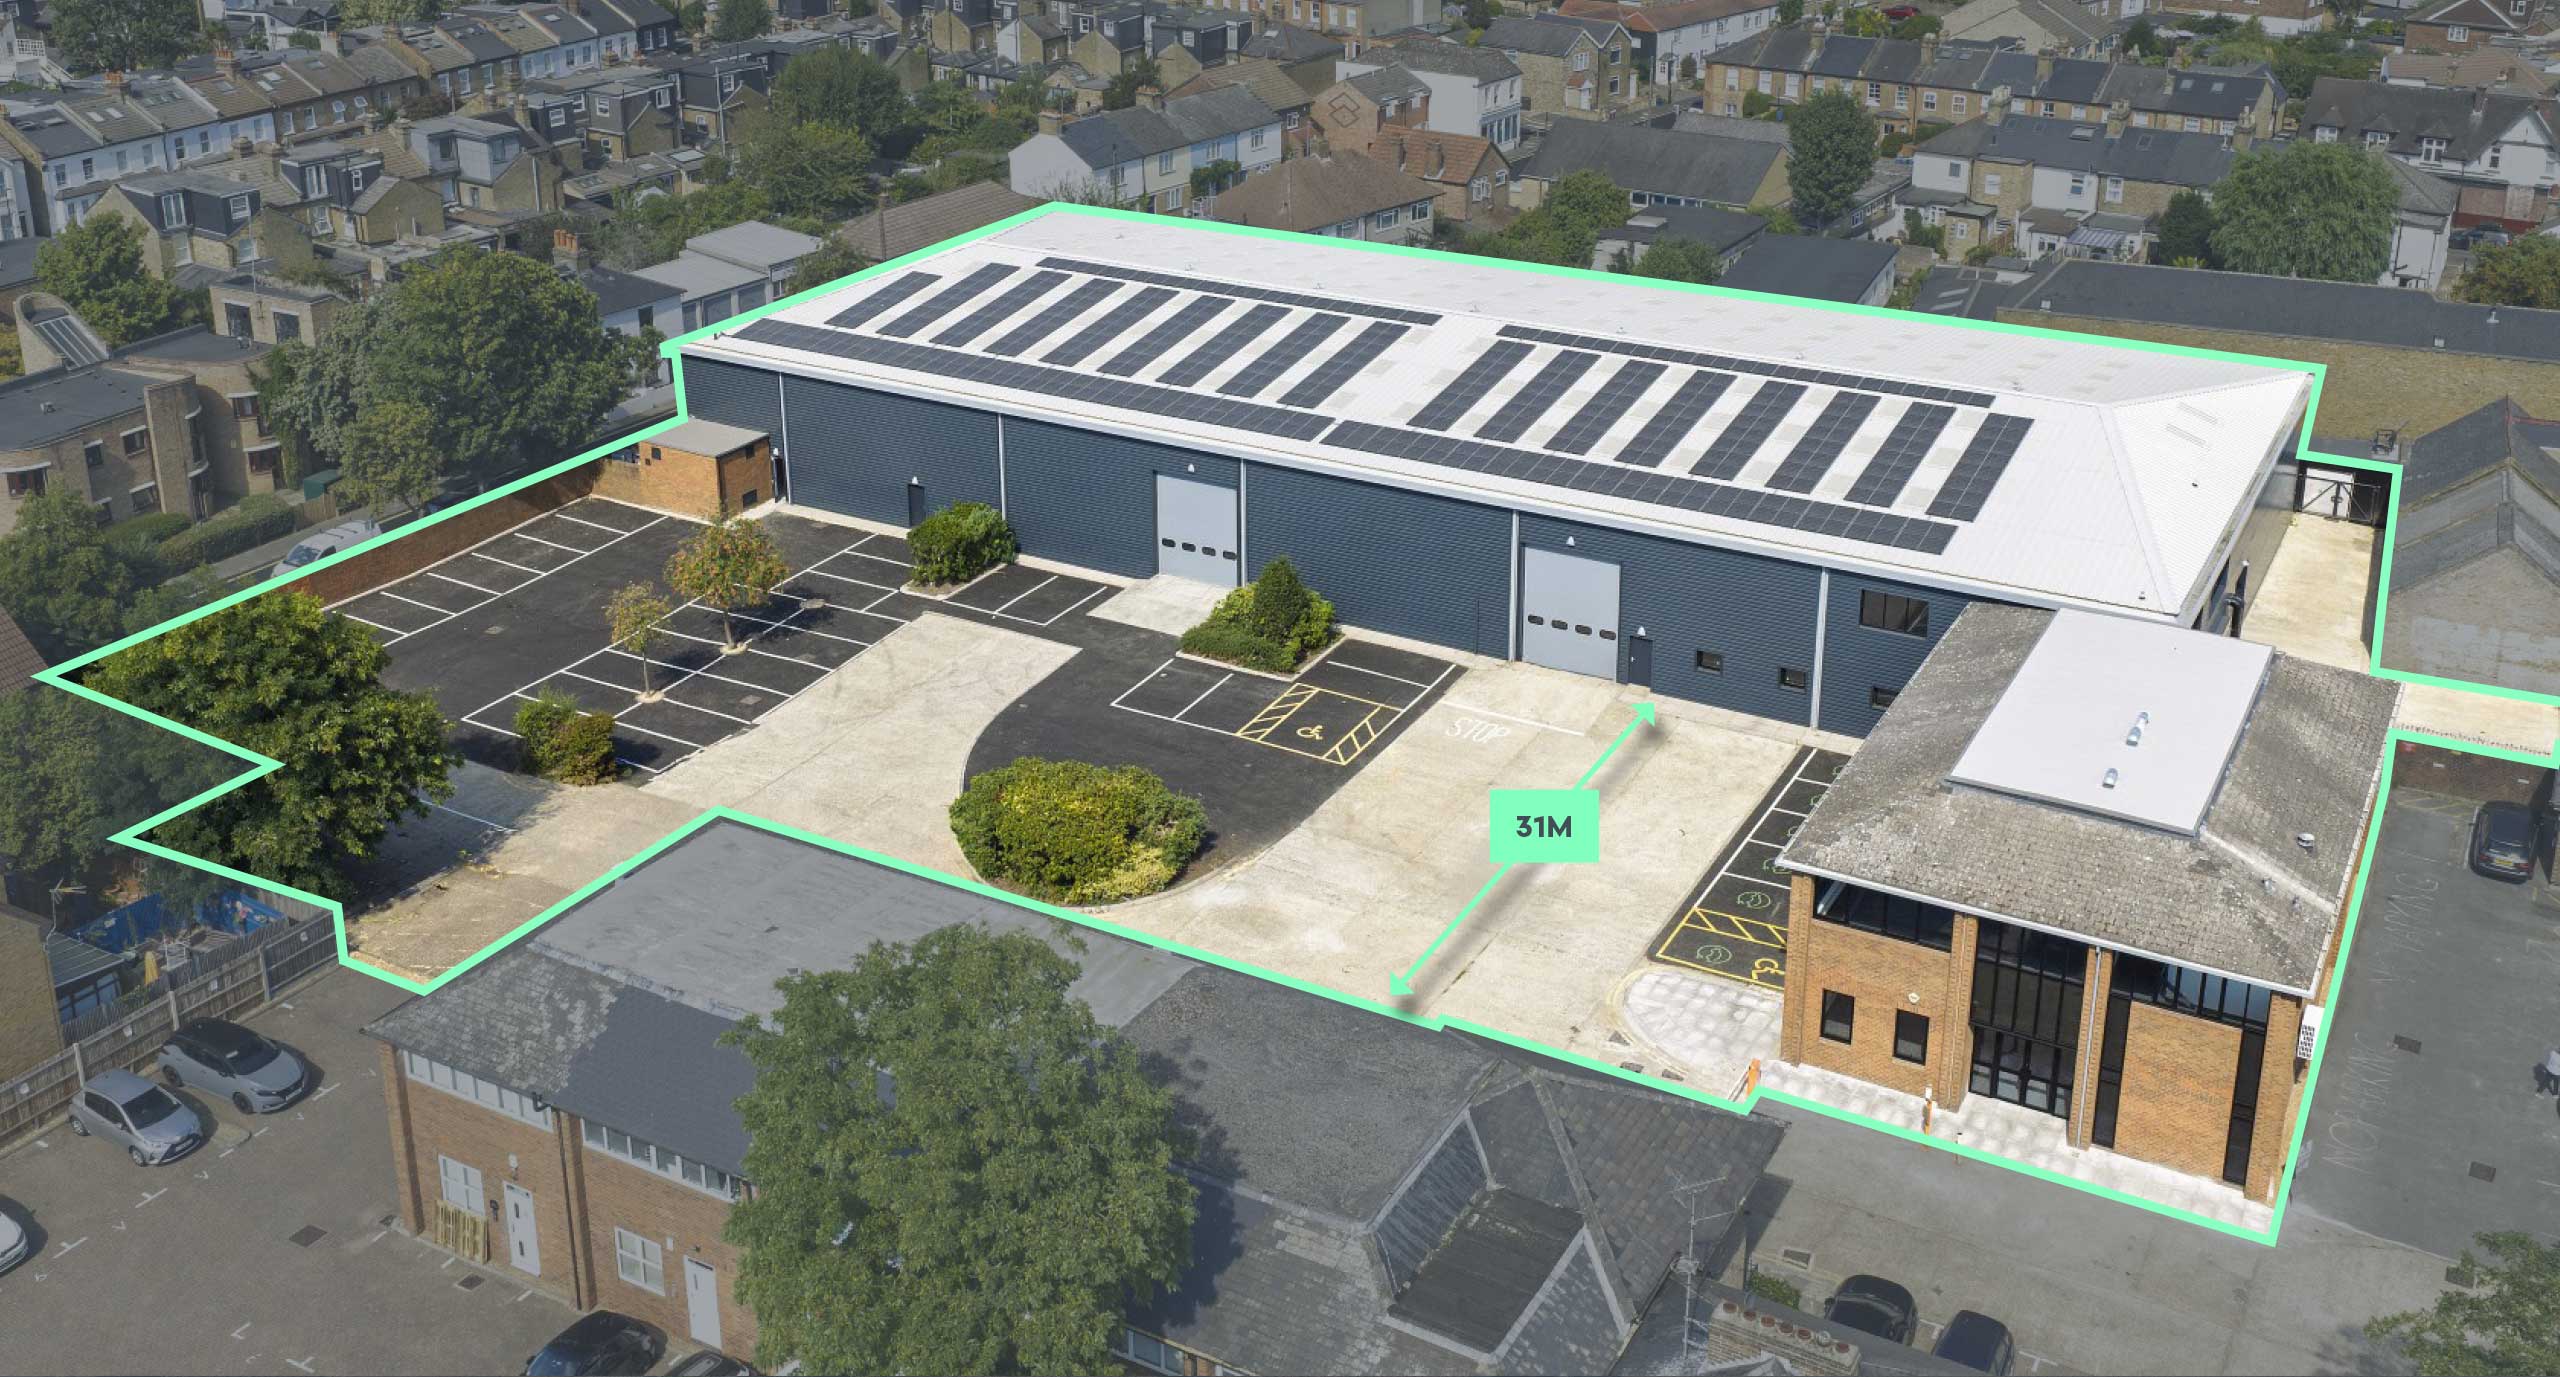
The subject property comprises a detached, self-contained industrial / warehouse facility of steel portal frame construction with profile metal cladding. The office space is housed within a separate two-storey brick-built building that benefits from a connection to the warehouse area via a welfare block.
take a video tour
As part of an extensive programme, the property has been enhanced with comprehensive welfare facilities including:

Modern shower facilities
supporting workplace wellness
and active commuting options

Dedicated locker rooms
offering secure personal storage
and changing facilities

Contemporary canteen and breakout area
promoting staff collaboration
and improved workplace satisfaction
These strategic improvements have significantly elevated the functionality of the premises, supporting occupier wellbeing initiatives while enhancing operational efficiency. The thoughtful integration of these amenities aligns with current workplace standards, making the property well-positioned to meet the requirements of discerning industrial occupiers.
The property is considered suitable for Class E (Light Industrial) or B8 (Warehouse) use.
All interested parties should make their own enquiries directly with London Borough of Richmond Upon Thames.
The unit shall at no time be used for any other purposes and no works shall be carried out in the unit on any Sunday or Bank Holiday,
nor before 8am nor after 7pm on Monday to Friday,
nor before 8am nor after 1pm on Saturday.
Accommodation
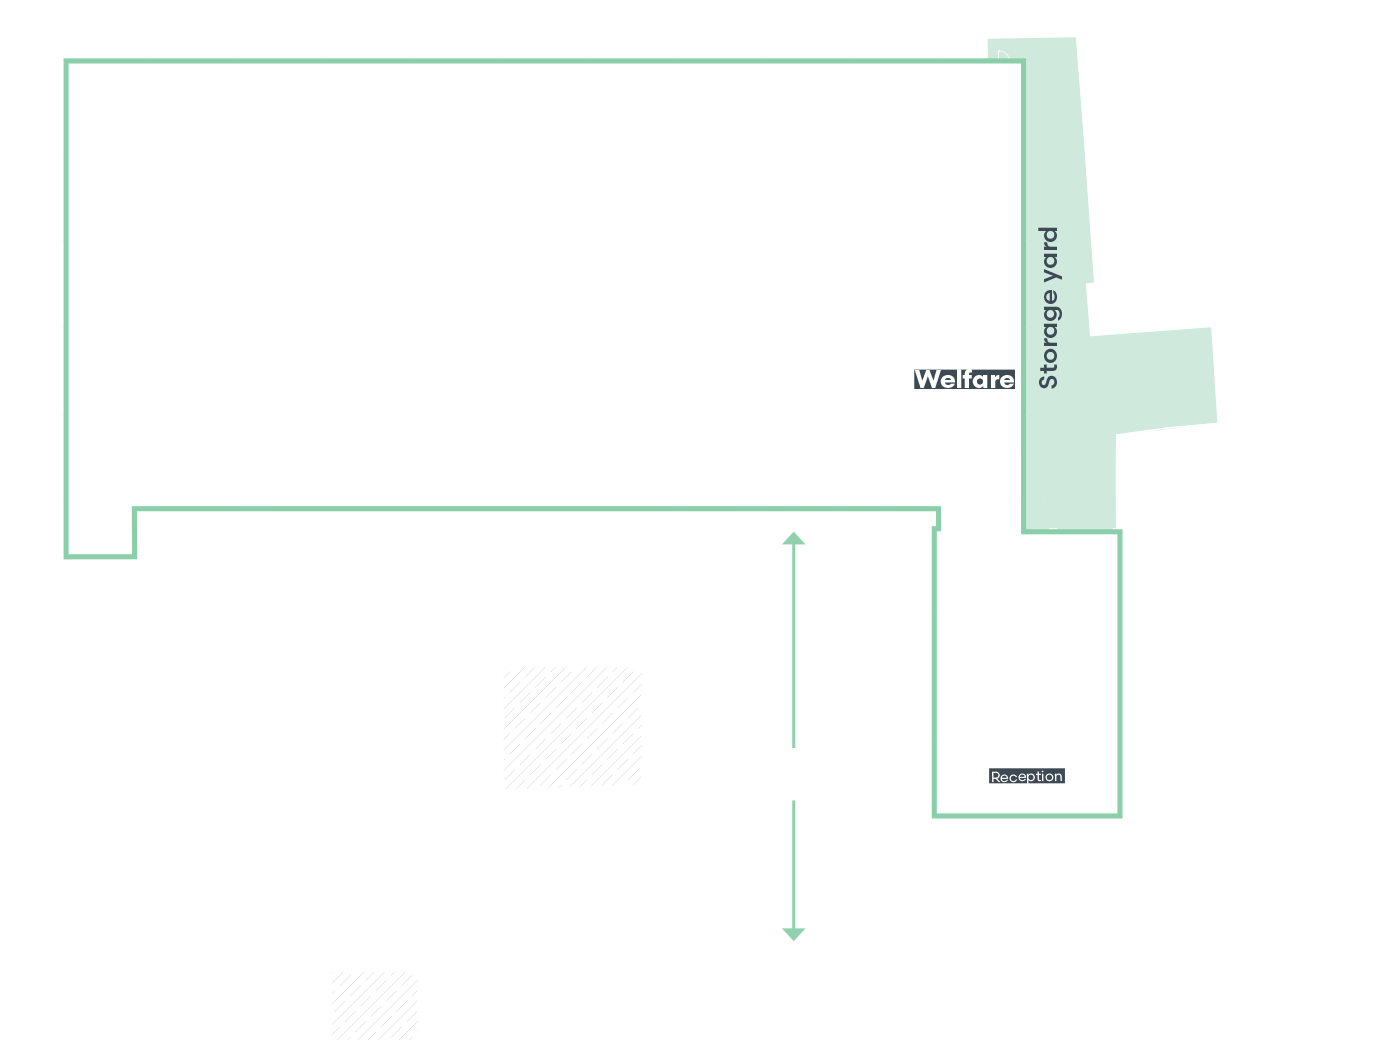
GROUND FLOOR
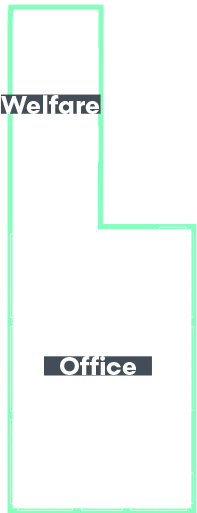
FIRST FLOOR

site area of 1.44 acres
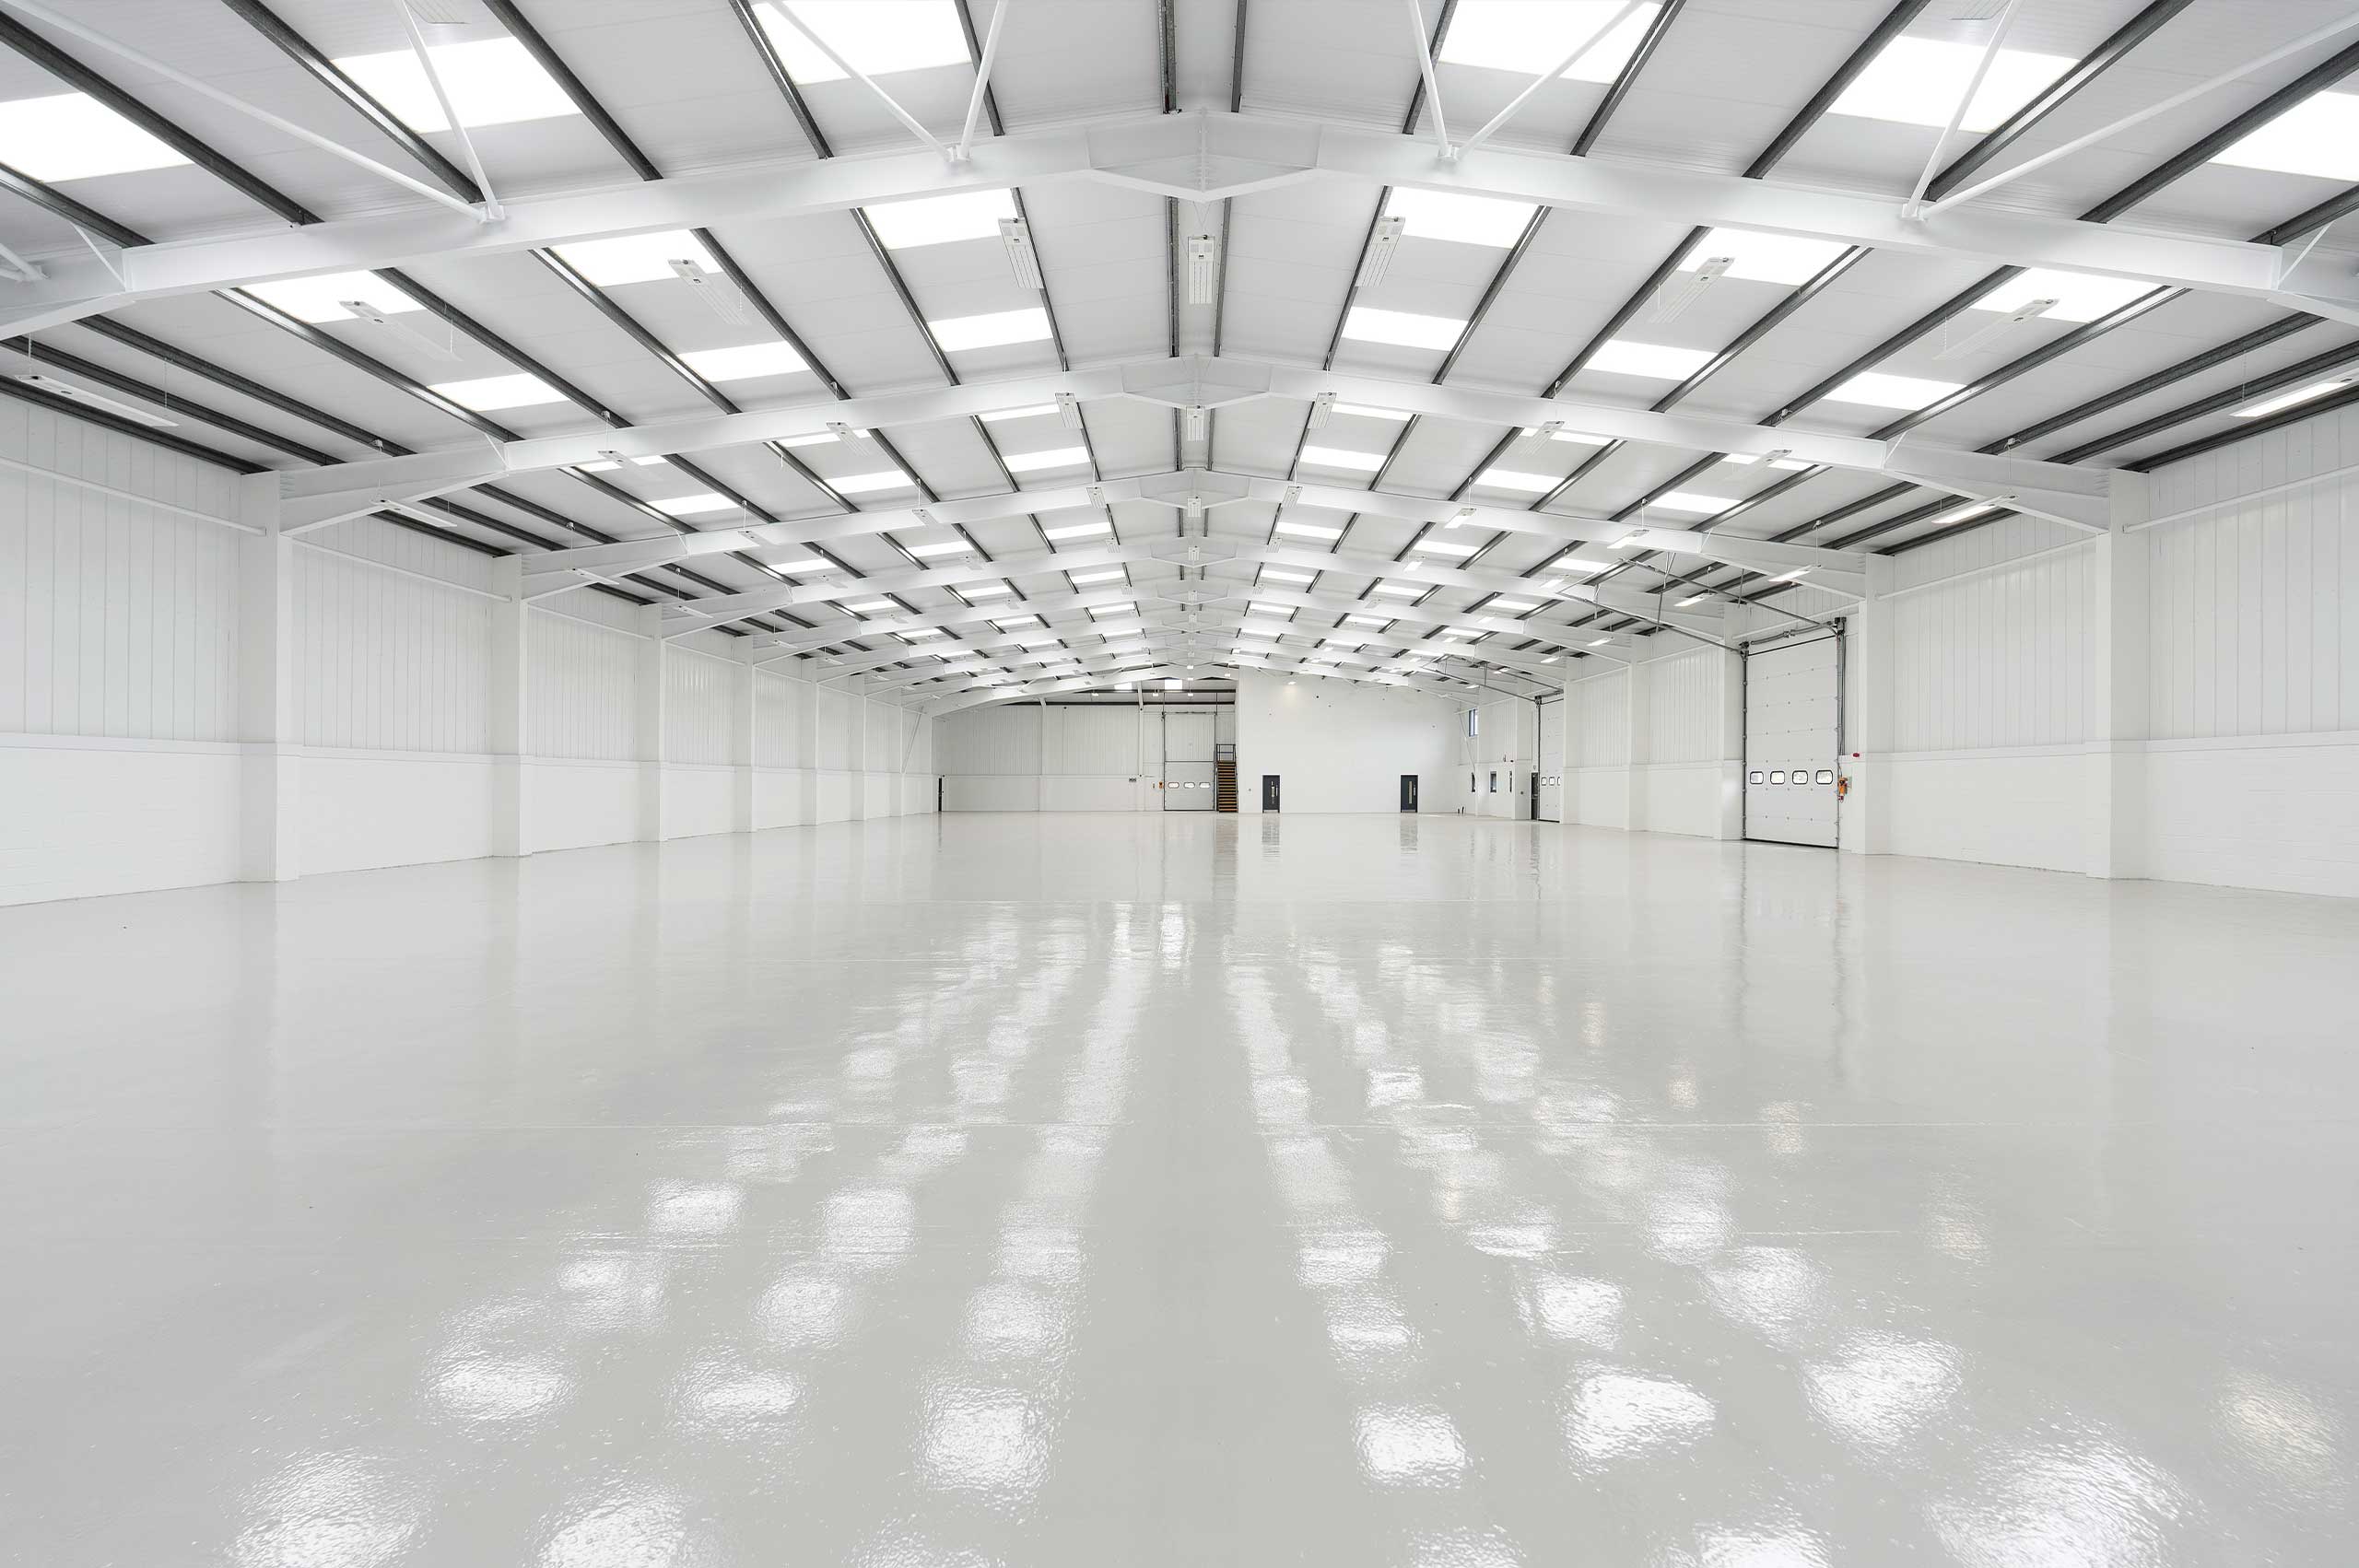
warehouse

5.6m clear height rising to 7.8m at the apex

Column free
space

3 electric level loading doors including one to the side storage yard

New LED lighting

Epoxy resin
coated floor

3 phase power
supply of 250 KVA
EXTERNAL

Large
loading yard

Side storage yard
2,768 sq ft

42 car
parking spaces (inc. 3 EV chargers)

EV charging for 6 vehicles

Cycle storage

New PV solar panel roof system

New air source
heat pumps
warehouse
5.6m clear height rising to 7.8m at the apex
Column free
space
3 electric level loading doors including one to the side storage yard
New LED lighting
Epoxy resin
coated floor
3 phase power
supply of 250 KVA
EXTERNAL
Large
loading yard
Side storage yard
2,768 sq ft
42 car
parking spaces (inc. 3 EV chargers)
EV charging for 6 vehicles
Cycle storage
New PV solar panel roof system
New air source
heat pumps
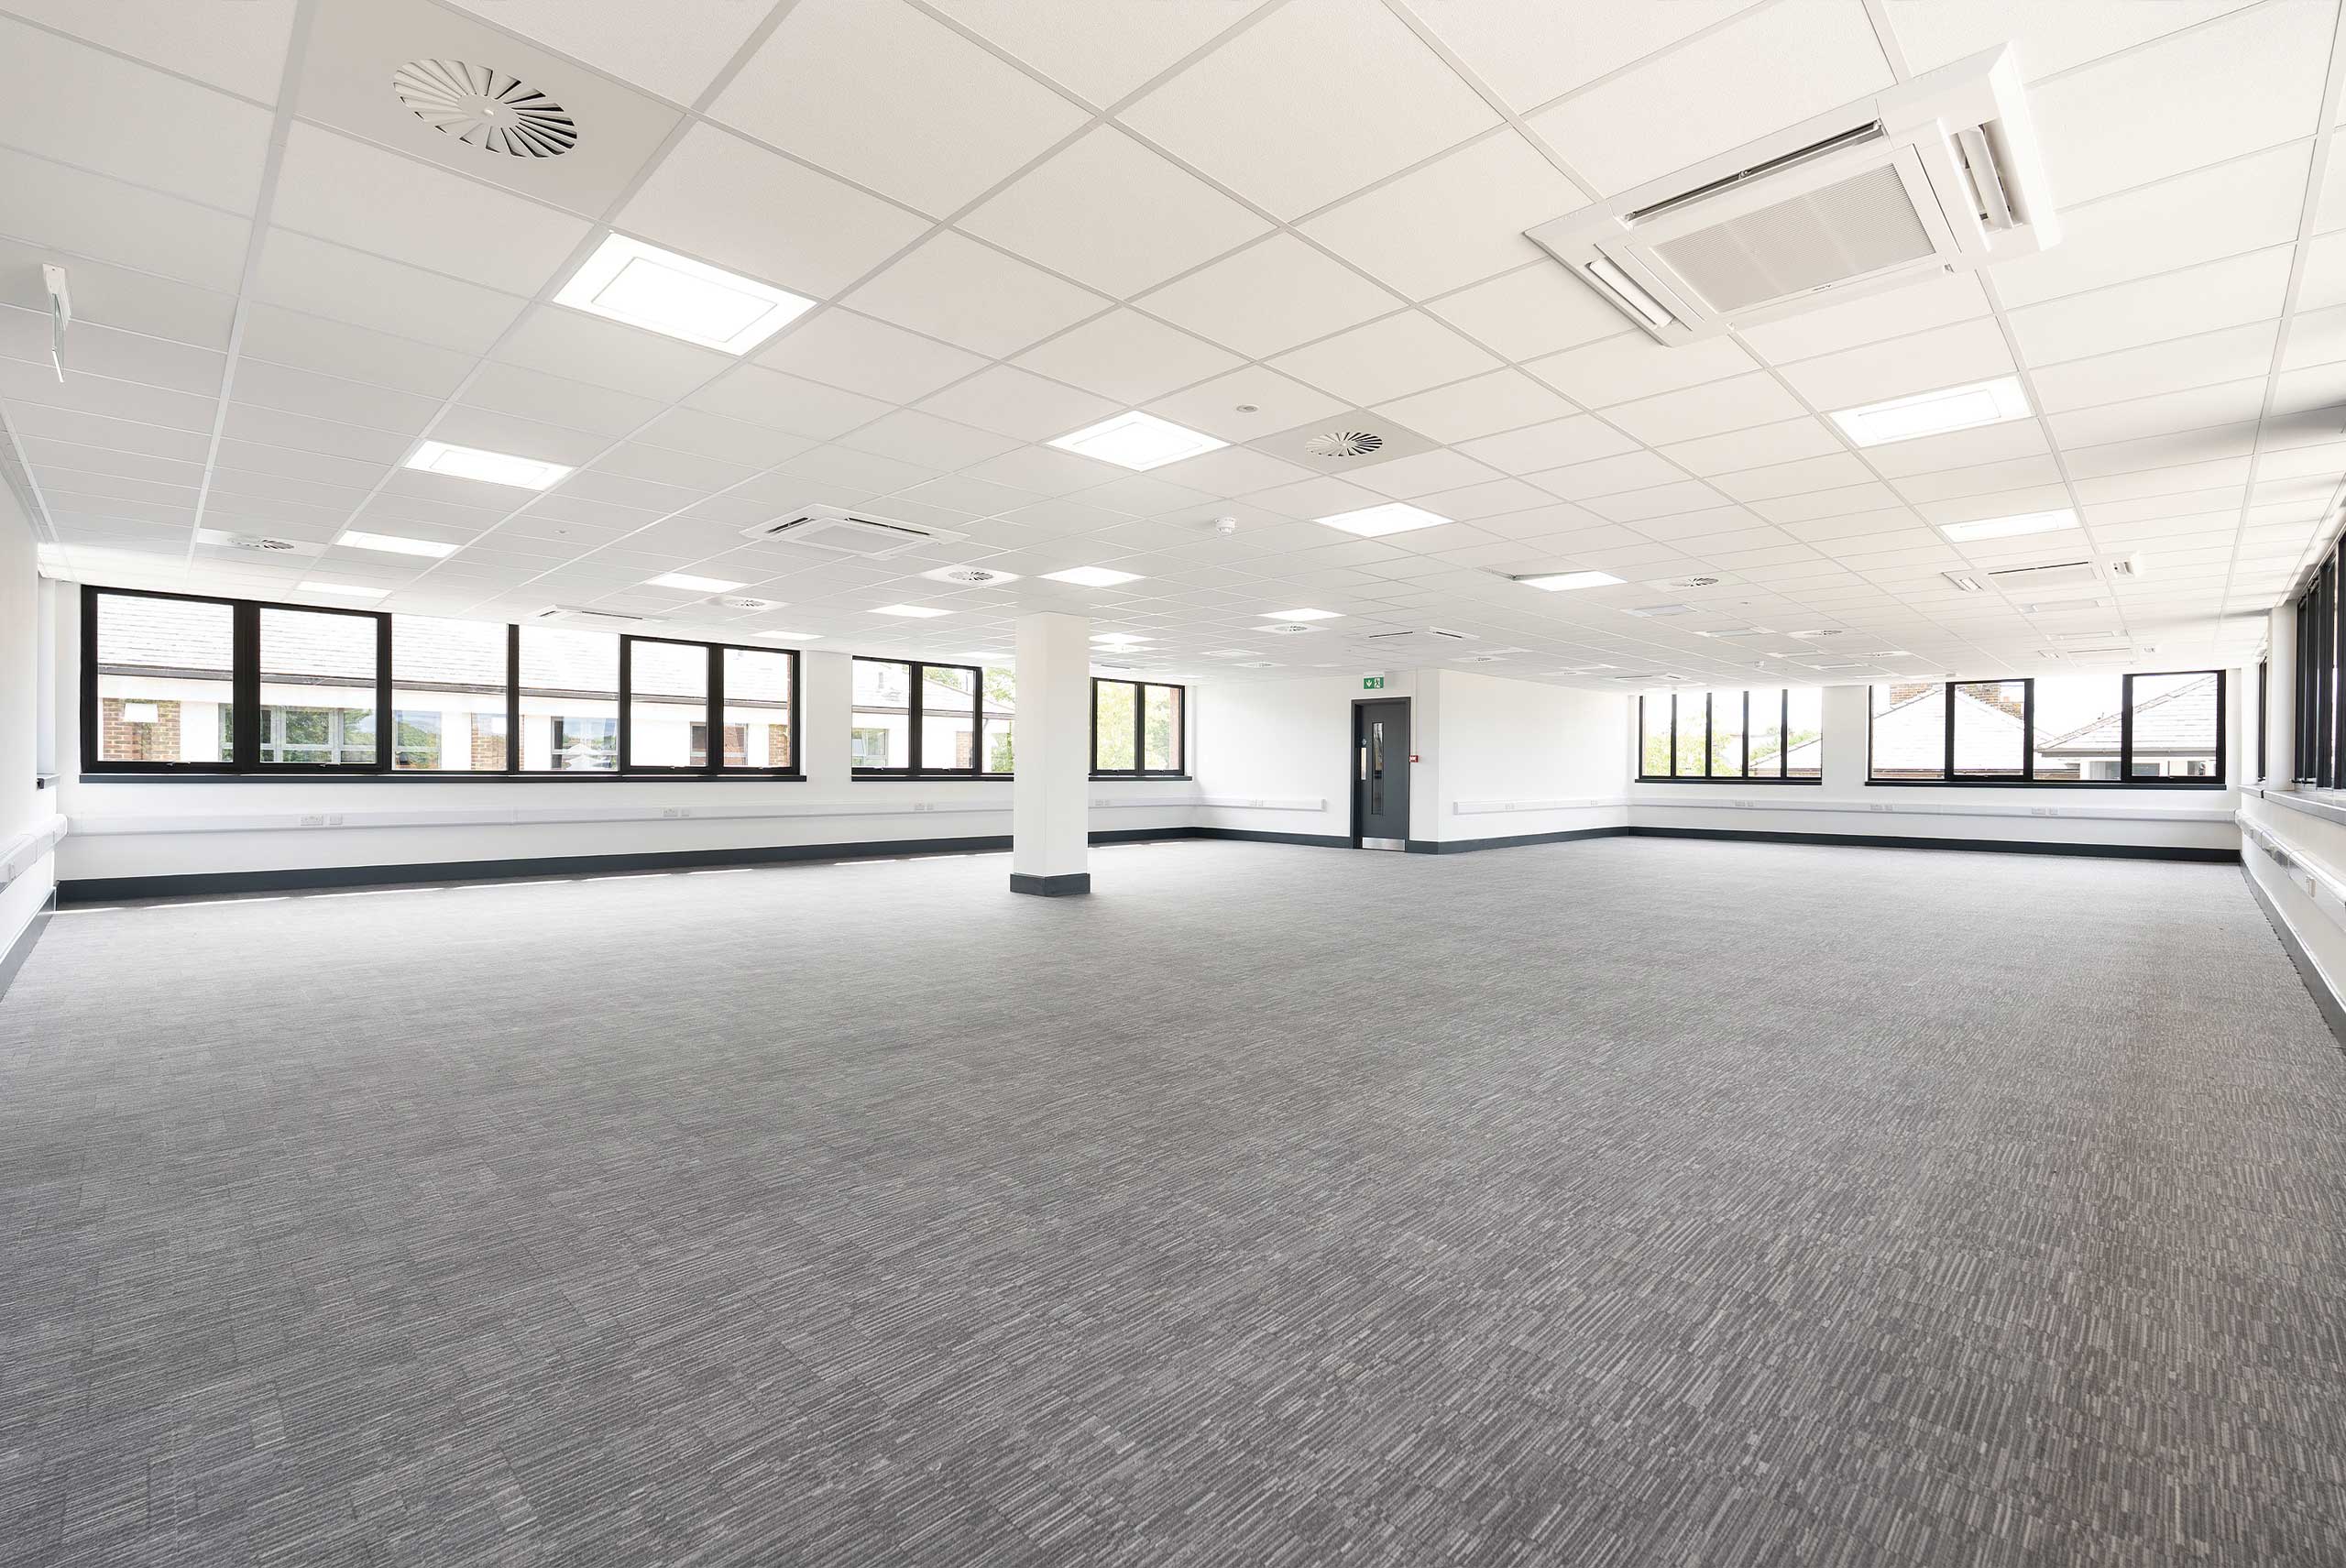
offices

New suspended ceilings with recessed LED lighting

Carpeting with
perimeter trunking

Canteen/staff welfare area

Separate WCs and shower facilities

Double glazing

New VRF air conditioned offices

Raised perimeter trunking

EPC A
offices
New suspended ceilings with recessed LED lighting
Carpeting with
perimeter trunking
Canteen/staff welfare area
Separate WCs and shower facilities
Double glazing
New VRF air conditioned offices
Raised perimeter trunking
EPC A
Gallery
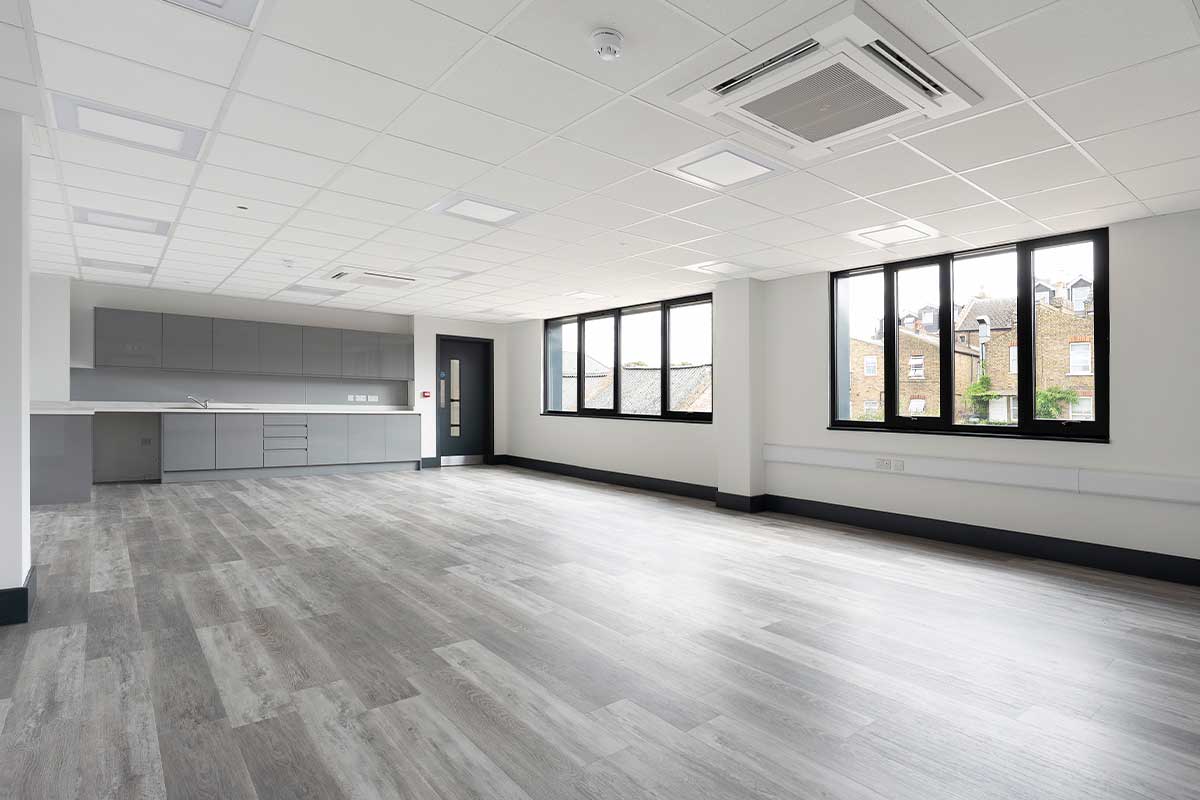
Staff canteen area
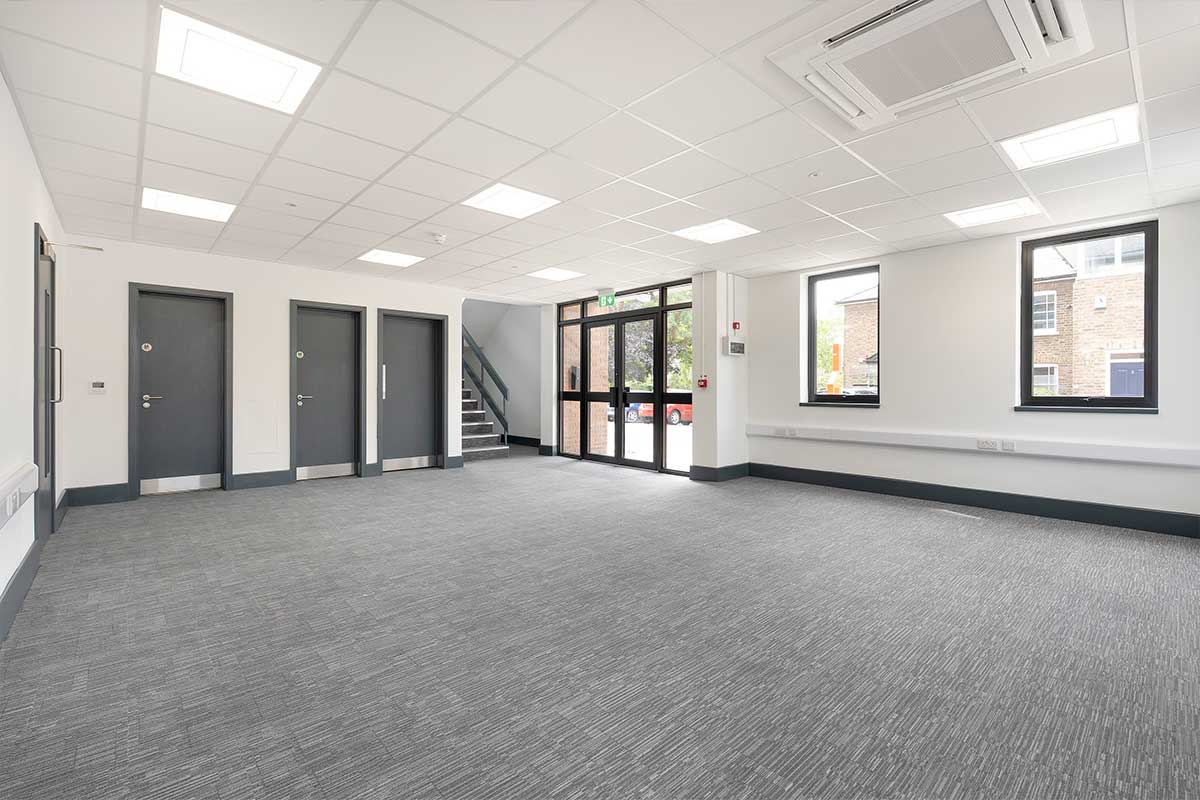
Office reception
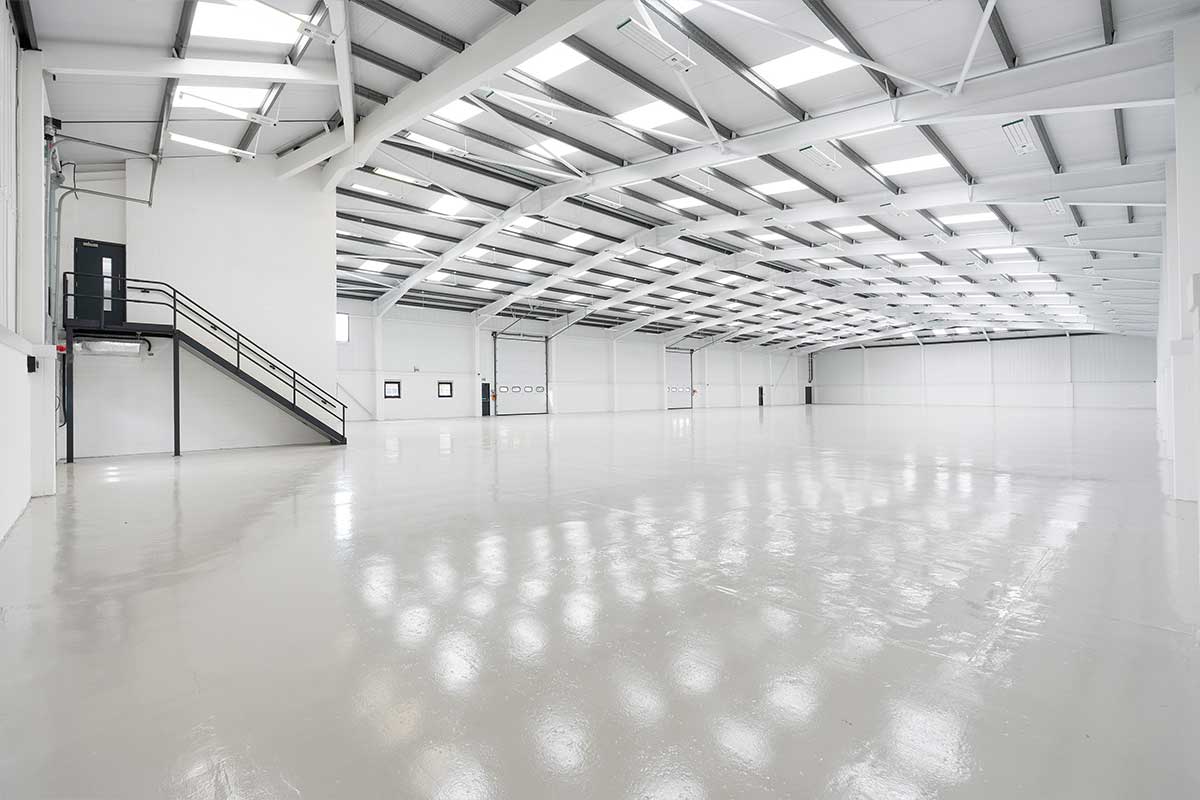
Warehouse
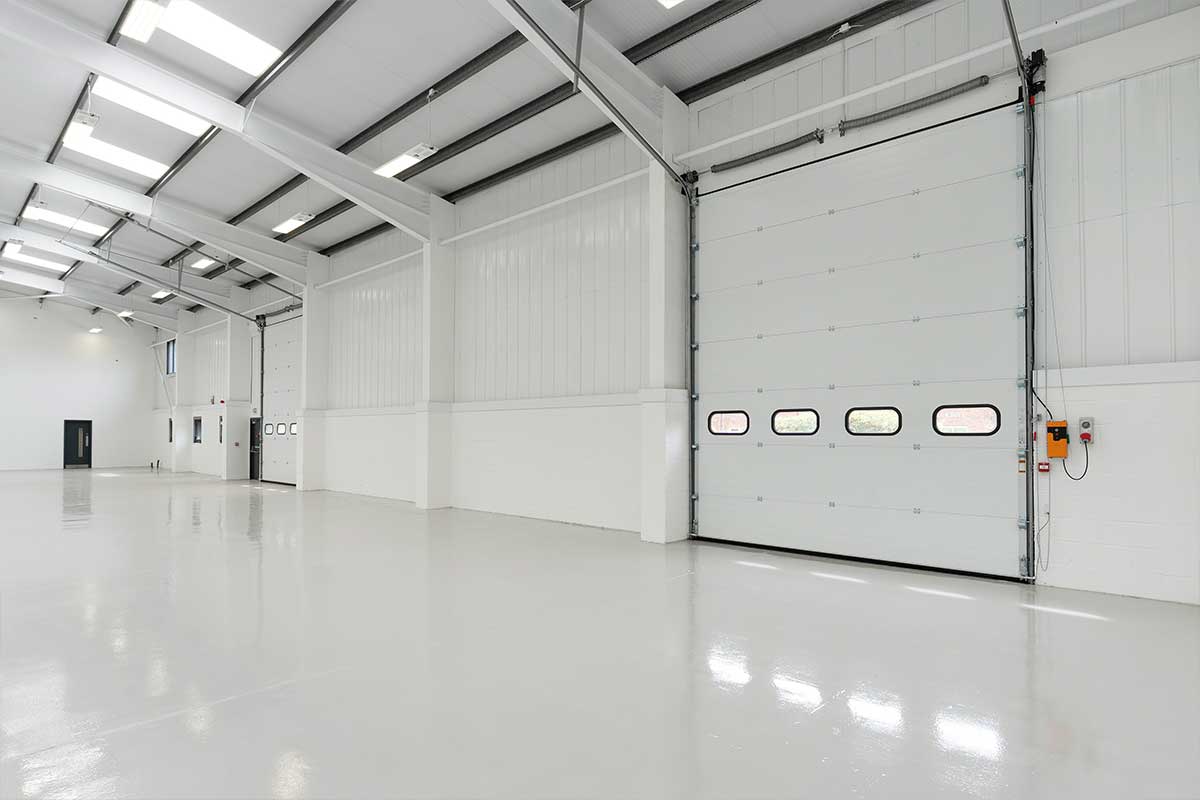
Electric loading doors
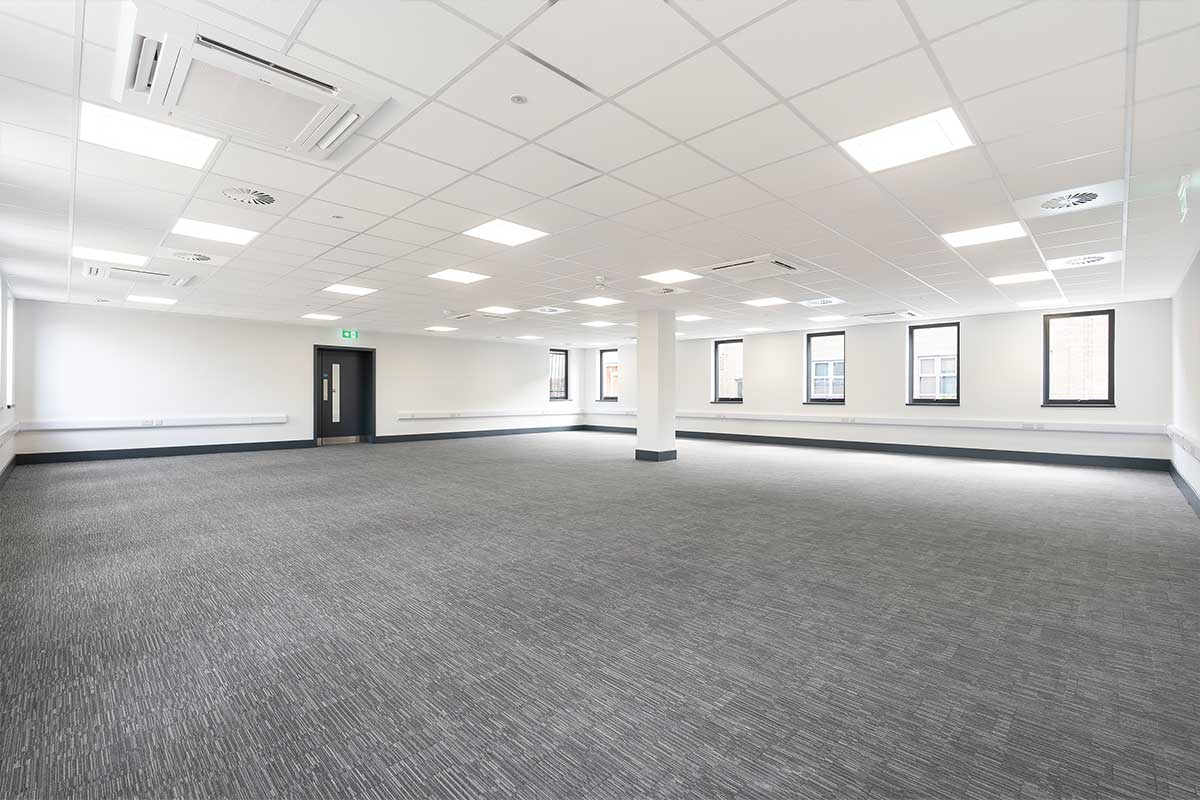
Office
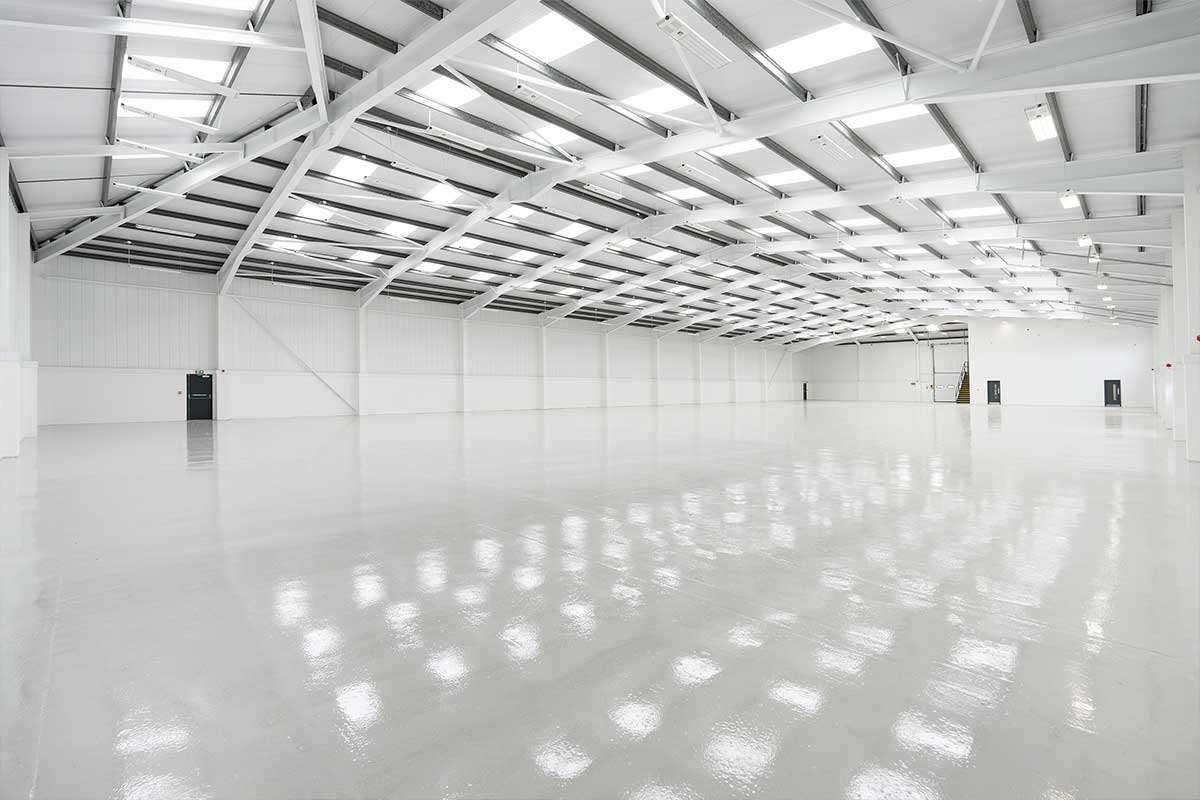
Warehouse
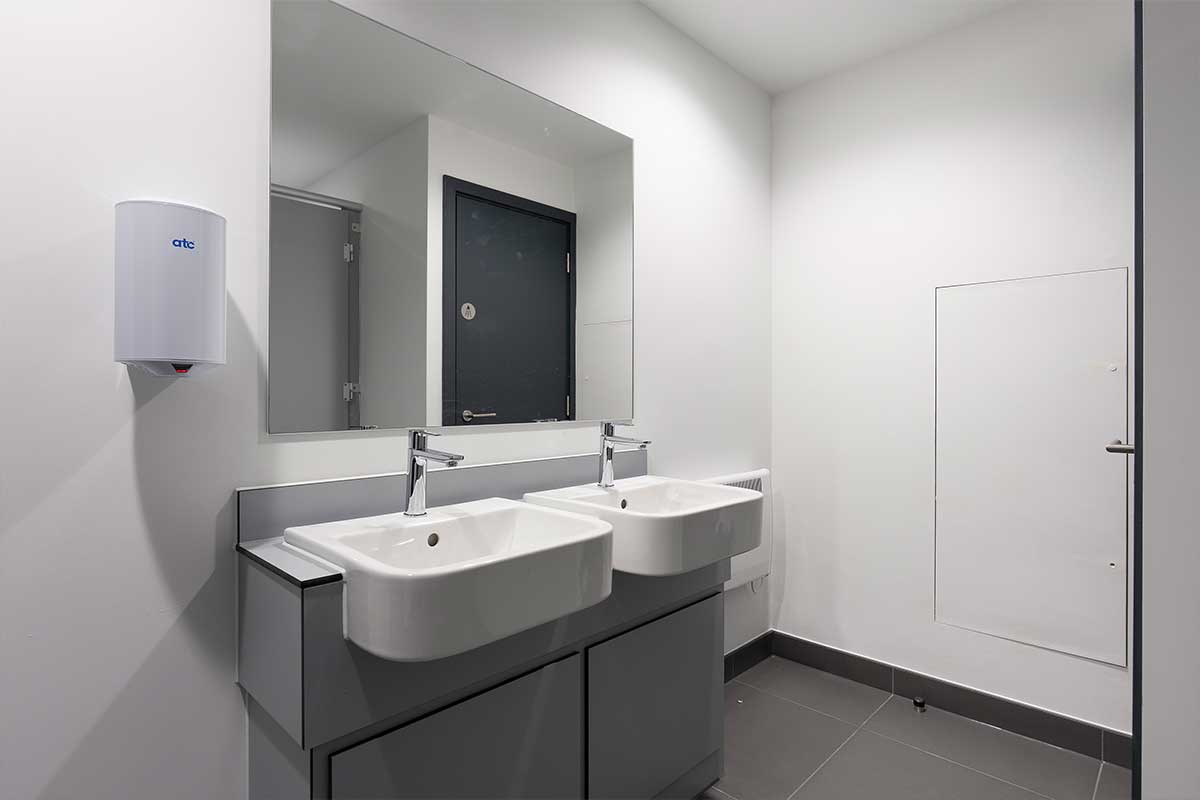
WCs
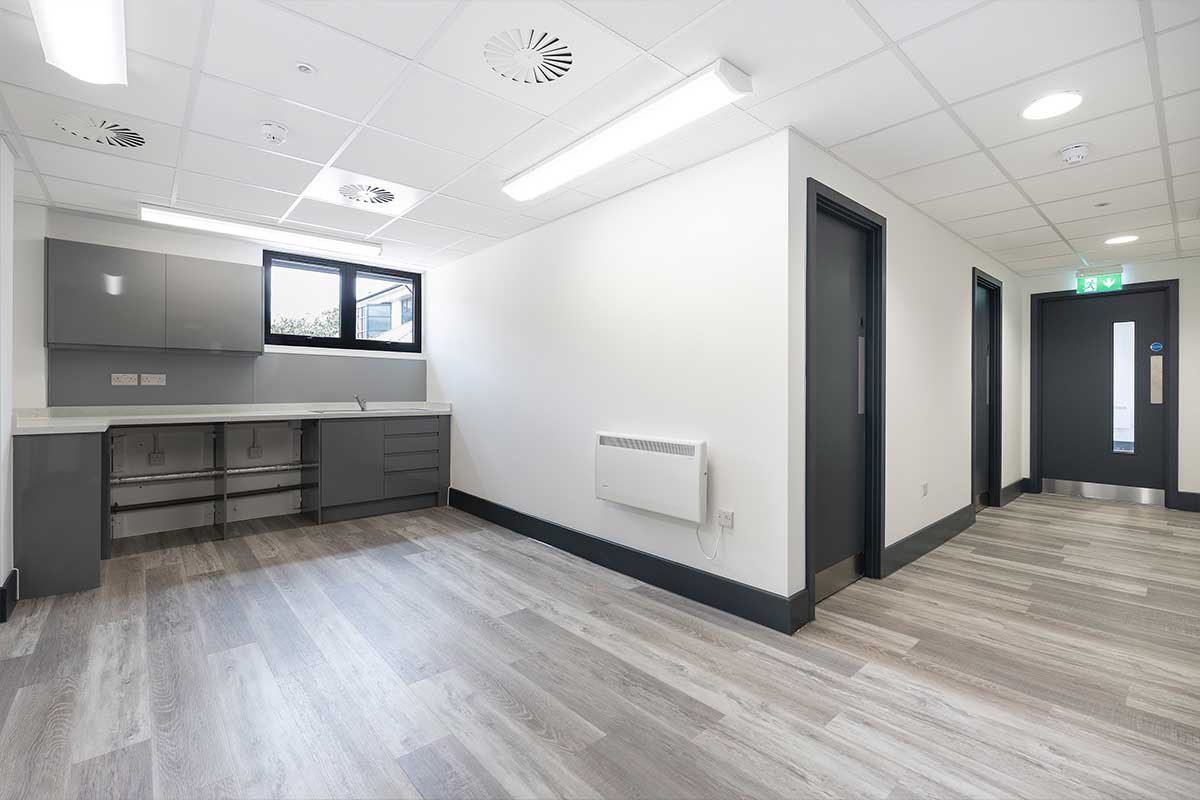
Welfare facilities
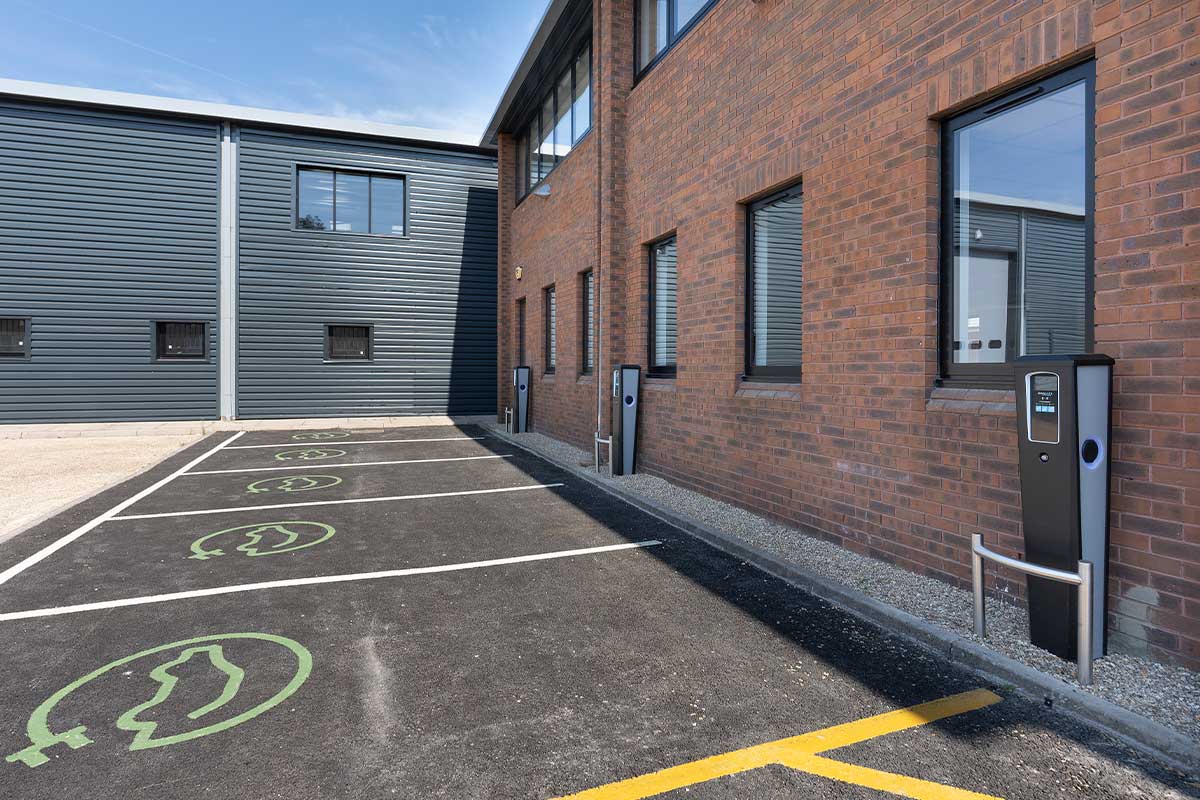
EV charging
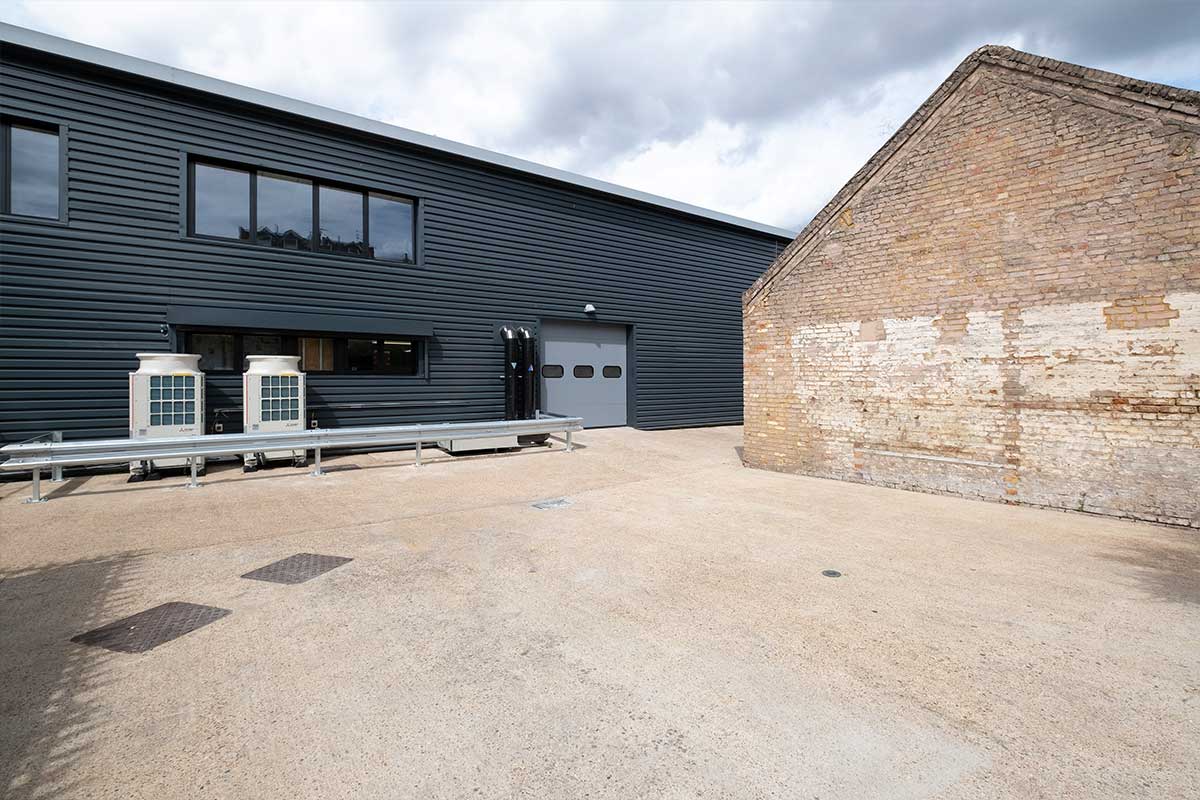
Side storage yard
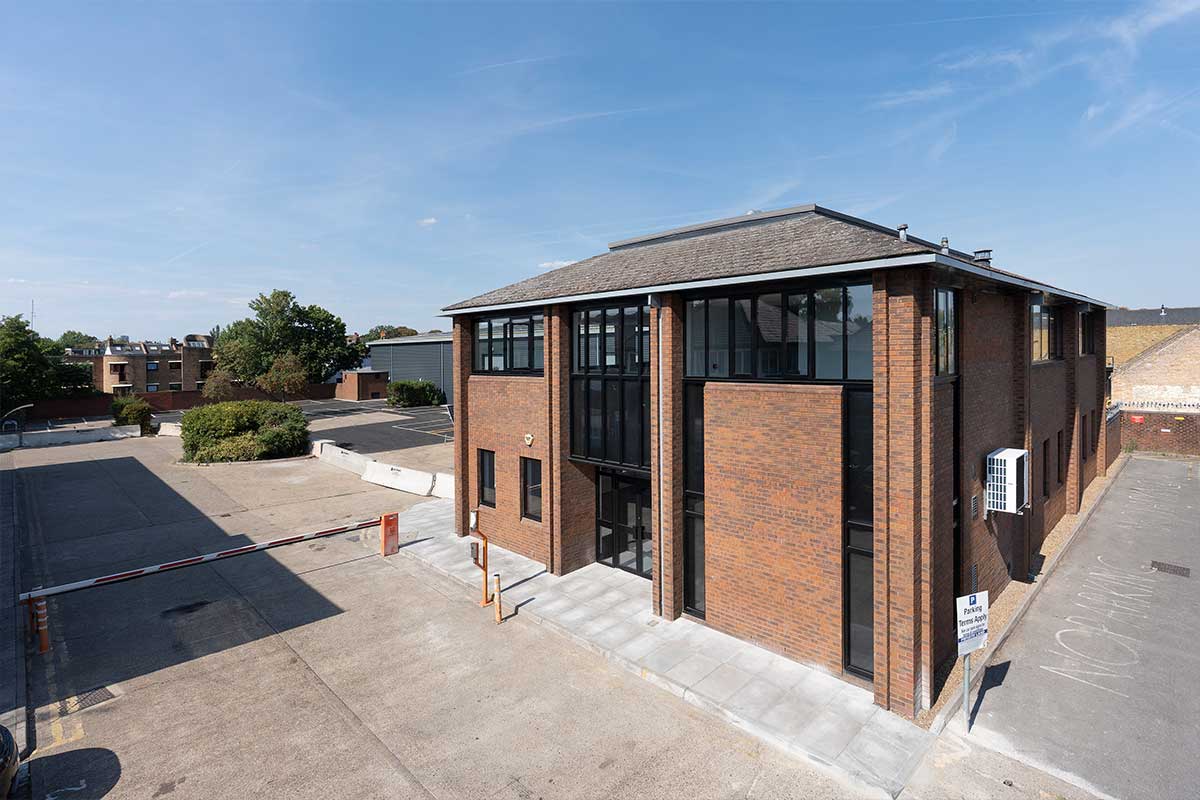
HQ offices
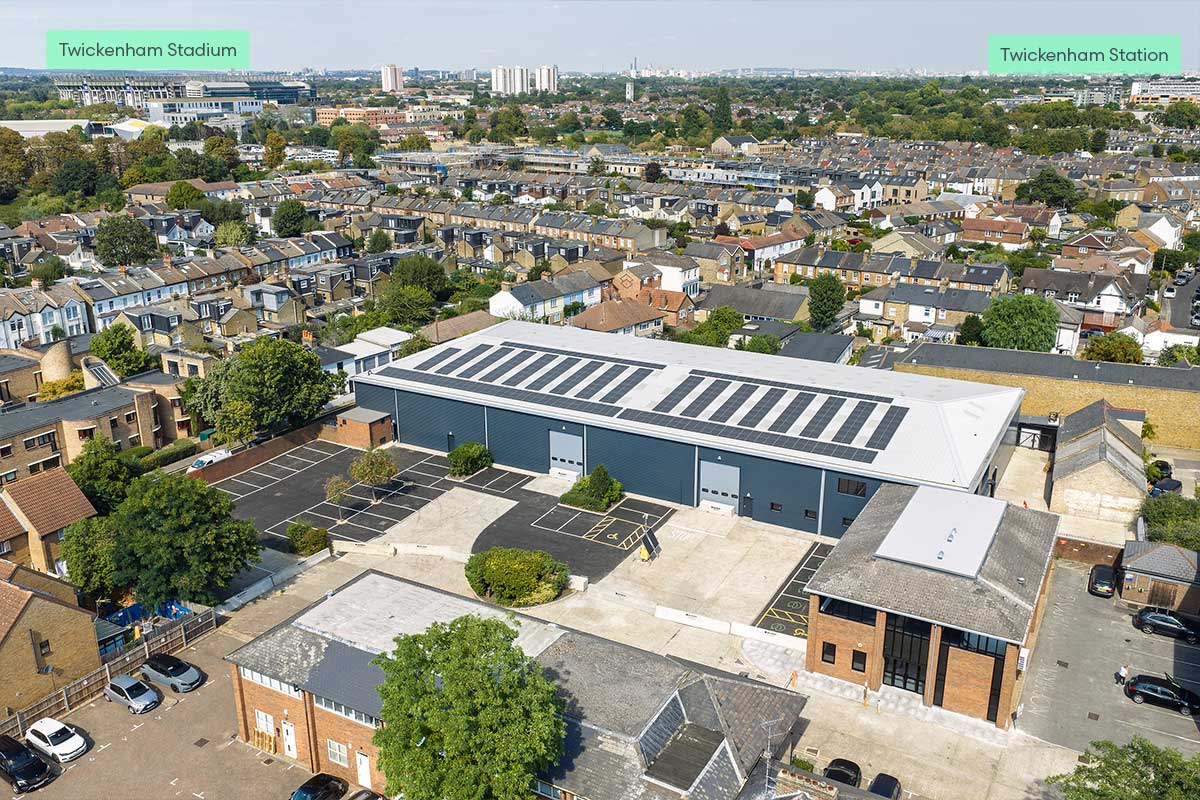
Location
Location
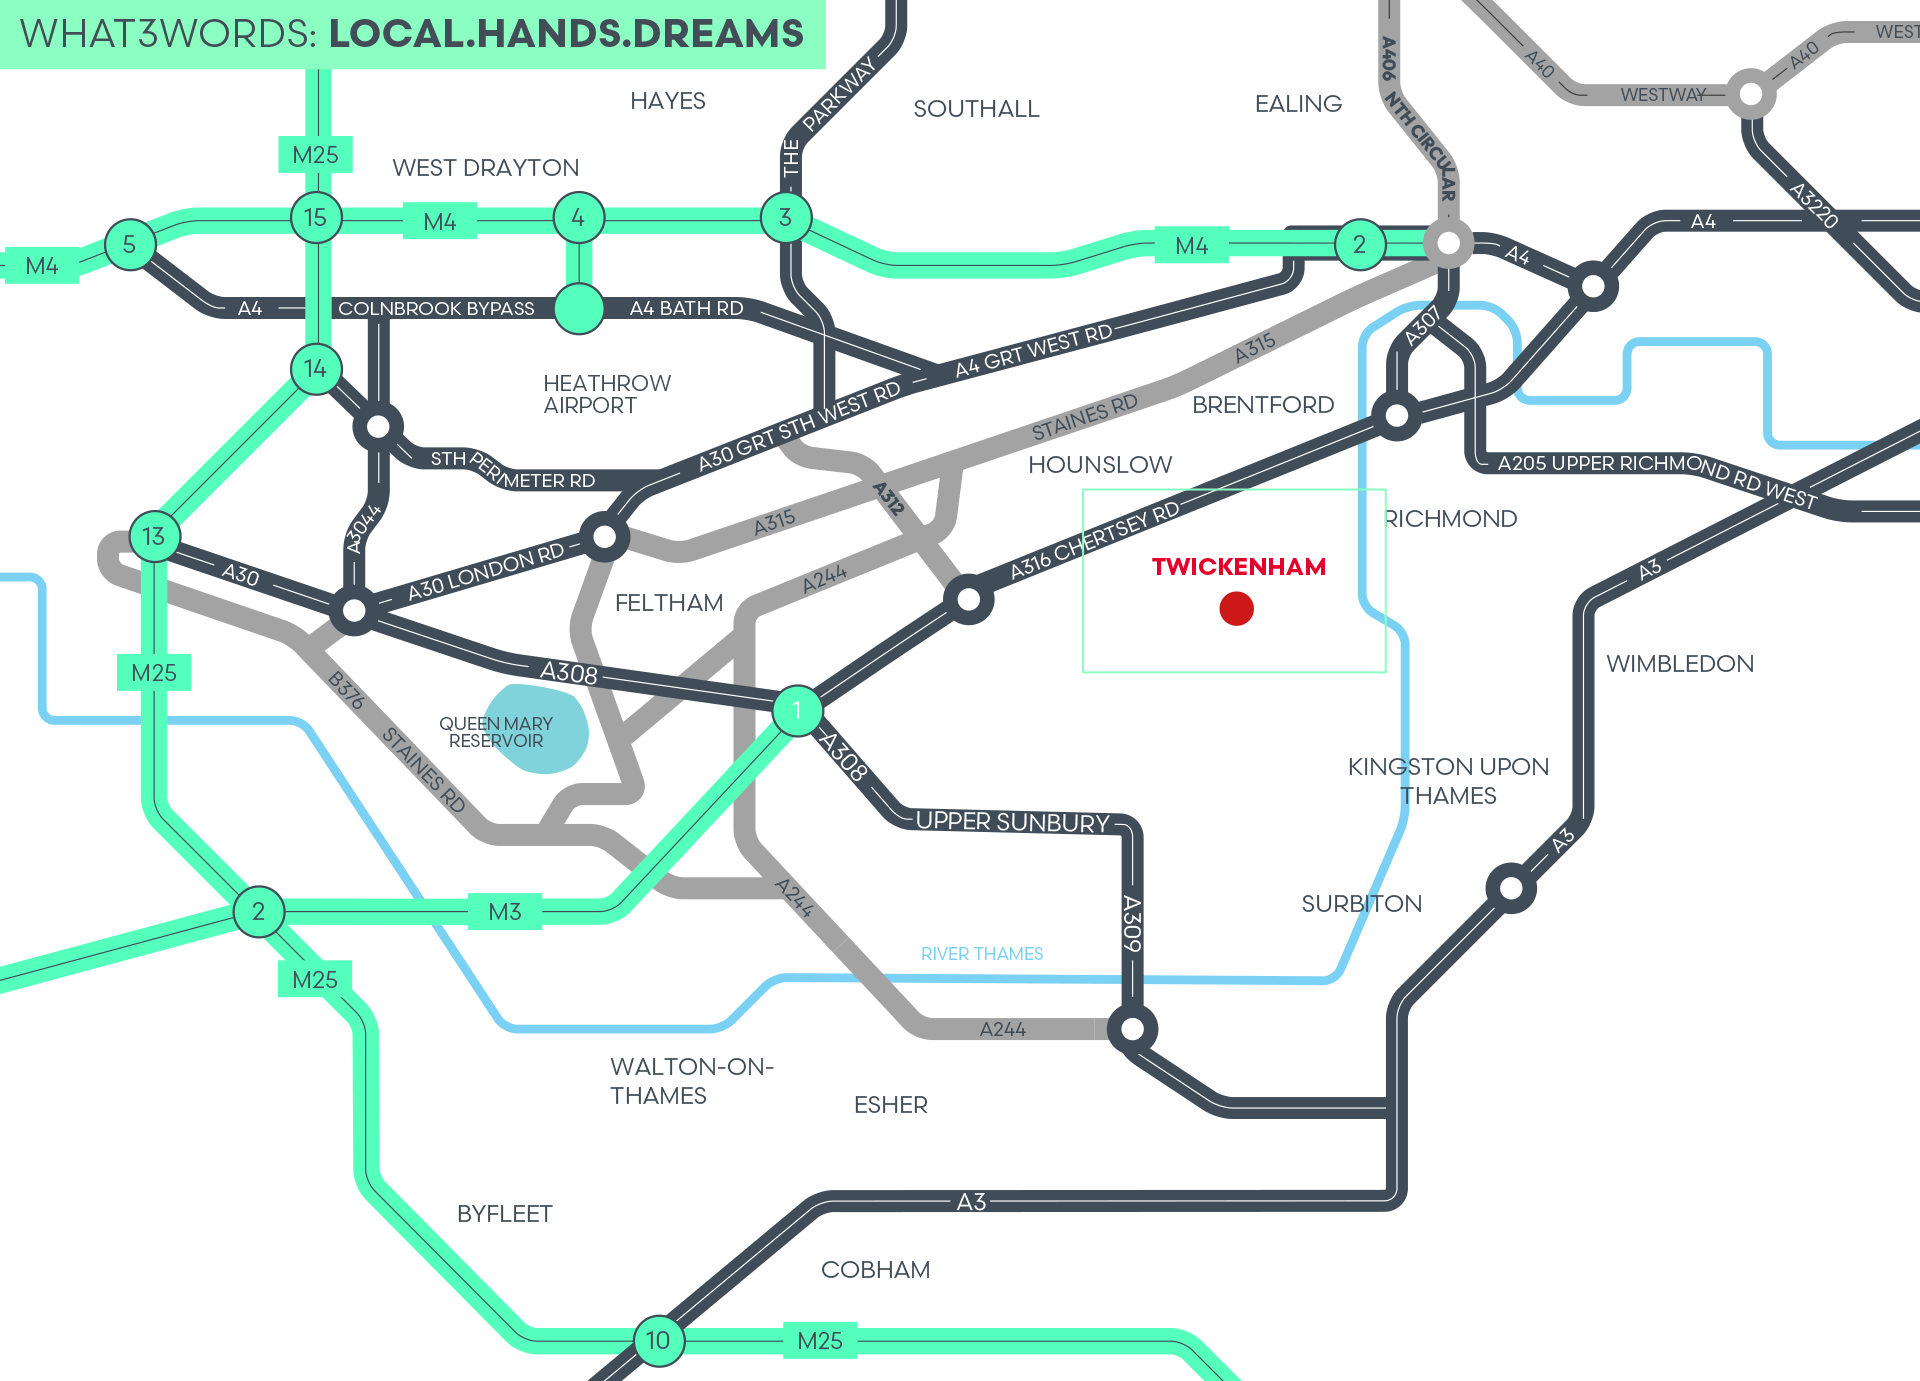


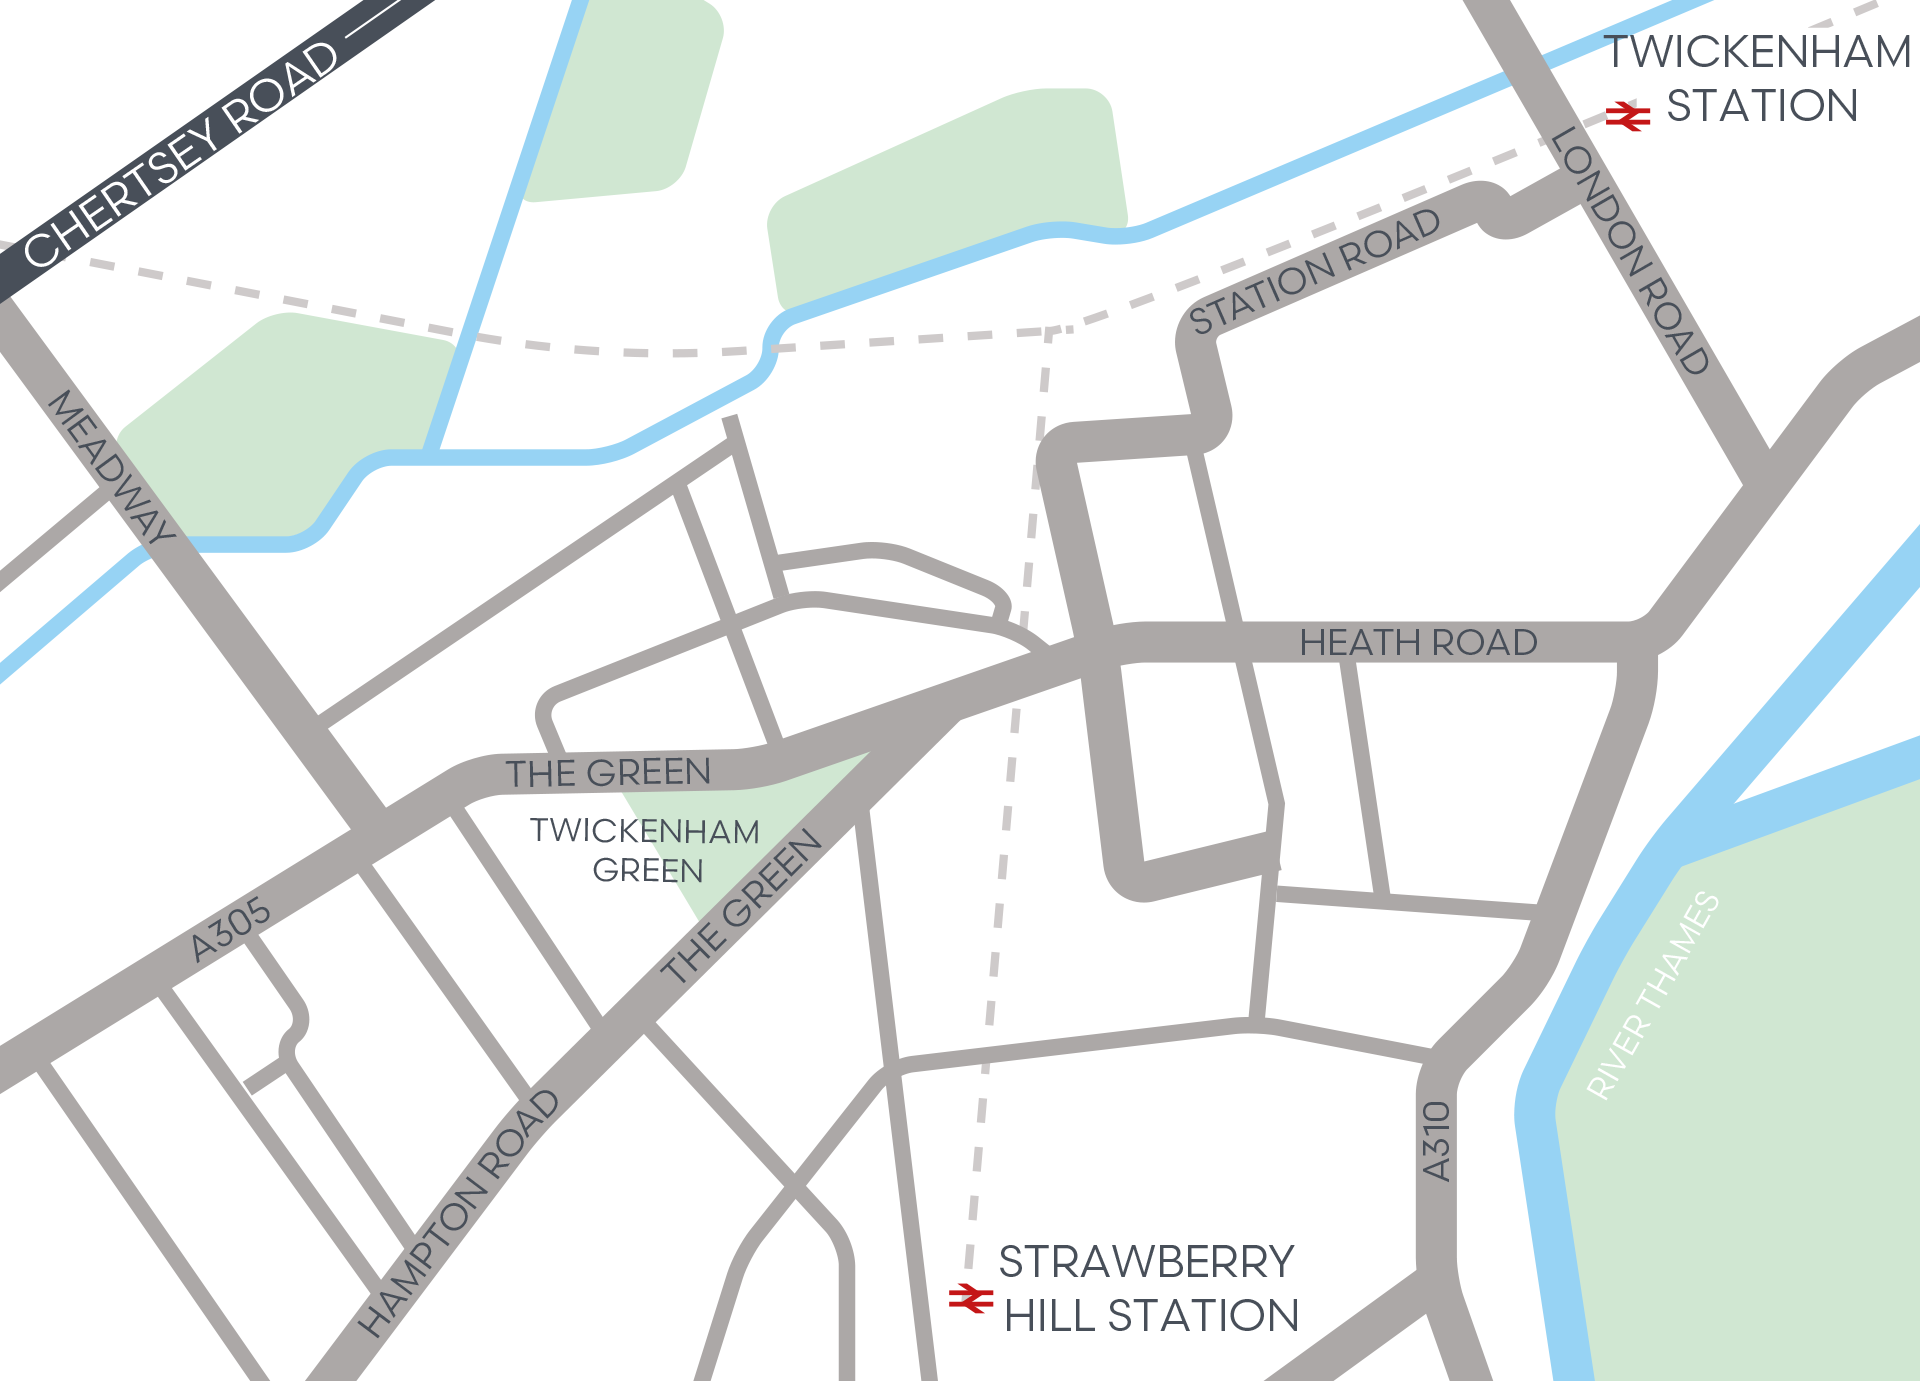
The unit is situated on the A305 (The Green) in a courtyard development opposite The Green. Twickenham is situated 8 miles to the south of Central London and 7 miles from Heathrow Airport.
Access to the A316 is within 2 miles leading on to Junction 1 of the M3. Strawberry Hill and Twickenham stations are situated close by and provide regular train services to London Waterloo.